

As production speeds increase and tolerances tighten, inspection teams face a practical question: can automated inspection detect defects that are difficult for people to identify consistently? The answer depends on the defect, sensing method, sampling strategy and quality of the inspection design.
Automation can outperform unaided visual inspection in well-defined tasks, especially when defects are small, cycle times are short or every part must be checked under repeatable conditions. Human inspectors remain important for ambiguous findings, process knowledge and escalation. The strongest systems assign each side the work it performs most reliably.
The Physiological Limits of Manual Quality Control
Human visual inspection relies on continuous cognitive focus, pattern matching, and eye-brain coordination. However, ergonomics and occupational physiology demonstrate that human vigilance inherently decays over time.
Vigilance Decrement and Cognitive Fatigue
The primary vulnerability of manual inspection is vigilance decrement-a well-documented psychological phenomenon where an operator’s ability to detect subtle anomalies drops significantly after just twenty to thirty minutes of continuous visual scanning. In high-speed packaging, electronics assembly, or automotive stamping lines, a operator inspecting thousands of identical parts per shift inevitably suffers from eye strain and cognitive adaptation.
Micro-Defects Beyond Human Perception
Human visual acuity peaks under ideal lighting, high contrast, and static conditions. In dynamic manufacturing environments, several classes of critical defects remain virtually invisible to the naked eye:
- Micro-fissures and stress cracks: Sub-surface structural flaws or surface hairlines measuring under fifty micrometers.
- Low-contrast surface irregularities: Subtle finish inconsistencies, coating thickness variations, or slight shade shifts on specular surfaces.
- Complex geometric drift: Dimensional warpage across multi-axis contours that cannot be verified without contact measurement tools.
- High-speed transient defects: Flaws occurring on continuous web lines or high-speed indexing tables moving faster than human ocular tracking permits.
Technical Architecture of Automated Inspection
Automated quality control systems transcend physiological limitations by combining advanced optics, specialized illumination, dynamic handling, and high-speed analytical processing.
Advanced Optics and Multi-Spectral Illumination
Machine vision systems do not merely “see” light in the human spectrum. By utilizing polarized light, ultraviolet (UV) illumination, infrared (IR) thermography, and structured laser profiling, automated sensors reveal material stress, surface contamination, and internal voids that reflect light outside visible wavelengths. High-resolution monochrome and multi-spectral sensors capture micro-level contrast changes instantly, regardless of background noise.
Deterministic Rules and AI-Driven Deep Learning
Modern machine vision architecture operates through a dual approach:
- Rule-Based Algorithmic Processing: Ideal for precise dimensional verification, edge distance measurement, and presence/absence checks where geometric parameters are strictly defined.
- Deep Learning Vision Models: Essential for complex aesthetic inspections, non-uniform surface textures, and organic defect detection (such as scratches on brushed metal or weave anomalies in composite fabrics). These neural networks evaluate context rather than rigid pixel counts, allowing them to differentiate benign cosmetic variations from structural defects.
Integrating Quality Control into Robotic Workflows
Capturing high-resolution images requires consistent part presentation. An automated inspection system is only as reliable as the mechanical positioning that feeds it.
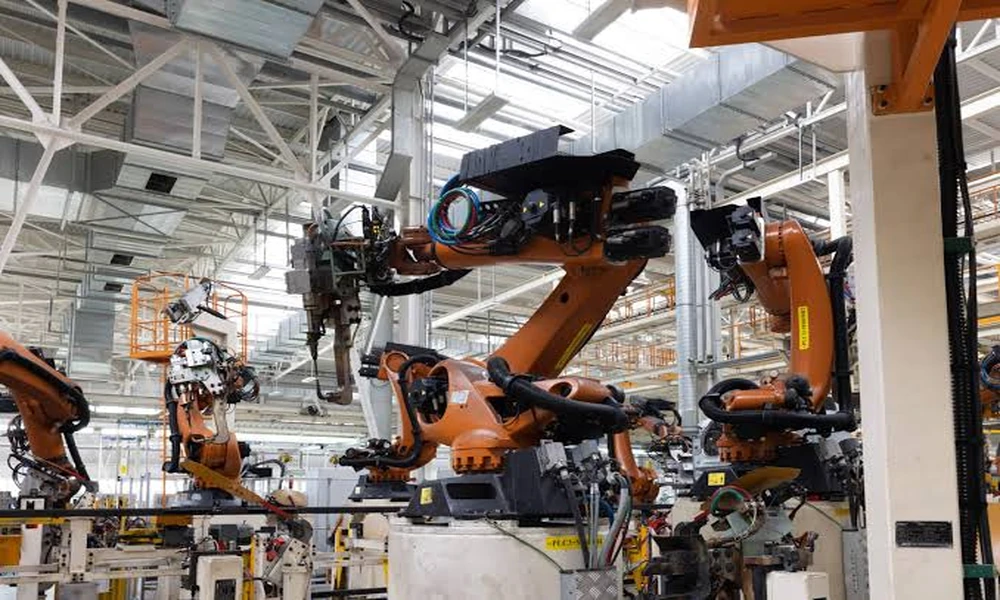
In high-throughput cells, industrial robots present components to stationary vision sensors or carry optical heads across complex three-dimensional part geometries. Integrating flexible end of arm tooling for robots enables adaptive gripping and precise spatial orientation, ensuring parts are held steadily without surface deformation during multi-angle scanning. When handling delicate electronics, polished automotive trim, or pliable elastomer seals, specialized end-effectors maintain exact part repeatability, ensuring optical sensors maintain correct focal planes and lighting vectors during every inspection cycle.
Comparative Performance Analysis
Evaluating manual inspection against automated vision systems across key operational parameters highlights distinct performance profiles:
Operational and Economic Impact on Manufacturing
Replacing or augmenting manual inspection with automated vision delivers measurable returns across the entire production value chain.
First-Pass Yield (FPY) Optimization
Automated inspection eliminates the dual risks of false accepts (shipping defective parts to customers) and false rejects (scrapping good parts due to subjective human judgment). By establishing rigorous, quantitative rejection thresholds, manufacturers optimize first-pass yield and eliminate unnecessary material waste.
Closed-Loop Quality Control
Unlike manual logs recorded on paper or delayed shift reports, automated inspection units stream real-time telemetry directly into Manufacturing Execution Systems (MES). If a CNC machine begins to exhibit tool wear or an injection molding cavity experiences thermal drift, the vision system detects sub-millimeter dimensional trends before parts exceed tolerance limits. This enables predictive process adjustments, halting defect generation at the source.
Scrap Reduction and Brand Protection
The economic cost of a missed defect escalates exponentially the further that defect travels down the supply chain:
- In-Cell Detection: Cent-level cost to re-work or scrap an raw casting.
- Assembly Line Detection: Dollar-level cost as labor and additional components are added.
- Customer Receipt: Thousands to millions of dollars in warranty claims, logistics costs, containment actions, and brand degradation.
Achieving Synergy: Strategic Implementation Strategy
While automated vision excels at high-speed, sub-micron, and repetitive defect detection, human operators remain valuable for high-level root-cause analysis, system calibration, and complex edge-case triaging.
To maximize return on investment, engineering teams should follow a phased automation roadmap:
- Identify High-Risk Bottlenecks: Target process steps with high scrap rates, tight geometric tolerances, or severe customer failure consequences.
- Standardize Part Presentation: Ensure mechanical stability, vibration isolation, and consistent ambient lighting control around the inspection zone.
- Combine Vision with Adaptive Handling: Pair optical sensors with dynamic robotic manipulation to inspect multi-sided geometries without increasing cycle times.
- Leverage Data Telemetry: Connect inspection pass/fail outputs to upstream machine controls to create automated, self-correcting production loops.
By transitioning from subjective manual checks to deterministic, sensor-driven automated inspection, manufacturers achieve total quality assurance, lower operational overhead, and secure a permanent competitive edge in high-precision manufacturing.